
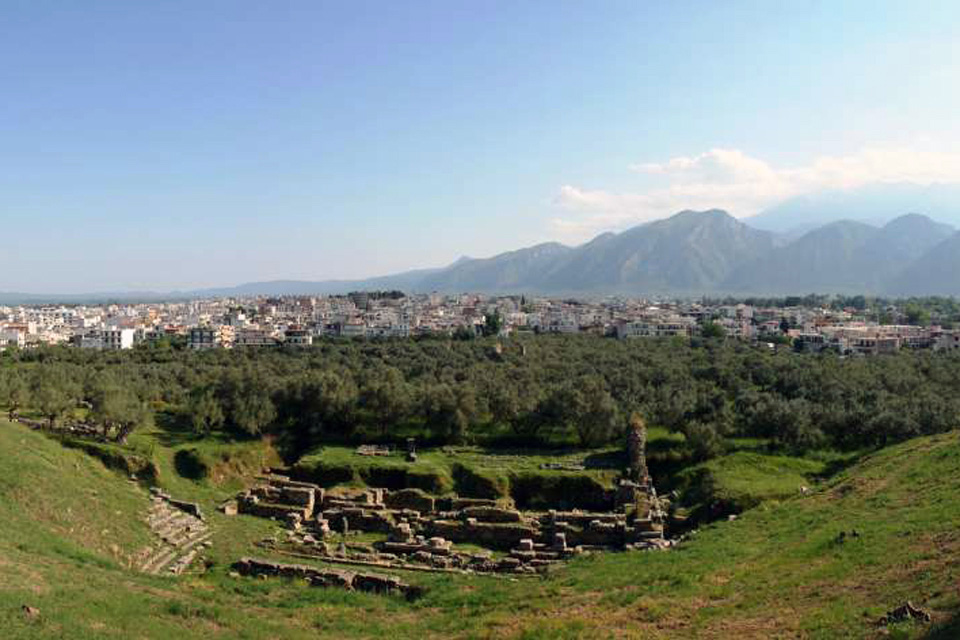
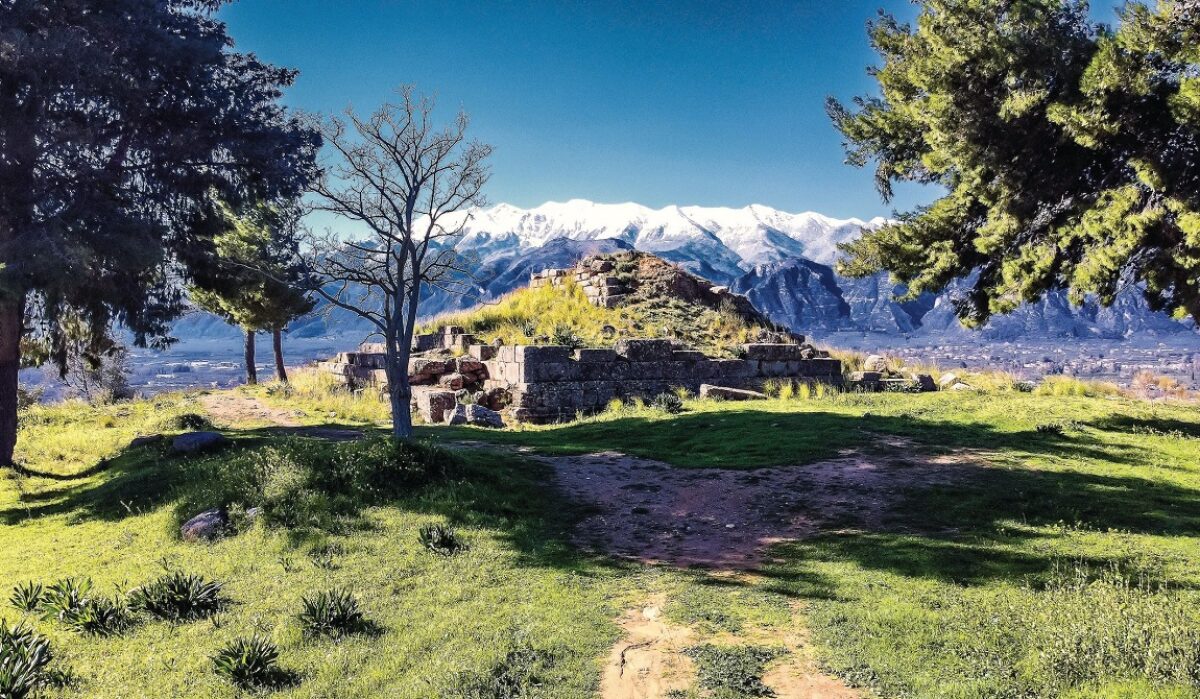



The Roman Stoa is located in the southeastern part of the plateau of the Palaiokastro. It is an impressive building from the first half of the 2nd century BC (125–150 BC), which served as the southern boundary of the Roman-era market.
Based on the data from archaeological research, the monument is restored as a two-story stoa, possibly with a total length of 187.60 meters and a width of 14.50 meters, oriented from west to east. The Roman Stoa was two-story on most of its southern facade and single-story on the northern side, due to the sloping of the ground from north to south. Doric colonnades were developed on both the northern and southern sides, while inside the stoa, Corinthian colonnades were placed. The western part of it almost touches the eastern side of the Circular Building, and the eastern part, where a series of arched rooms existed, is located north of the Late Roman Wall. The differentiation of levels in the revealed parts of the building is due to the terrain relief of the area.
Within the expropriated area of the archaeological site, the western narrow side of the stoa has been revealed, constructed of rows of fired bricks and layers of lime mortar, resting on a compact foundation of small stones and mortar. This wall likely corresponds to the first floor of the building.
As evidenced by excavation, the stoa underwent many interventions and alterations during the Byzantine period, from the 12th to the mid-14th century. It is a particularly important monument for the topography of Roman Sparta and is likely related to the extensive building interventions and modifications that took place in the market area in the mid-2nd century BC, during the reign of Gaius Julius Eurycles Herculanus.
Plan ahead and take advantage of official online rates.
Copyright © 2026 by Lakonia Guide
