
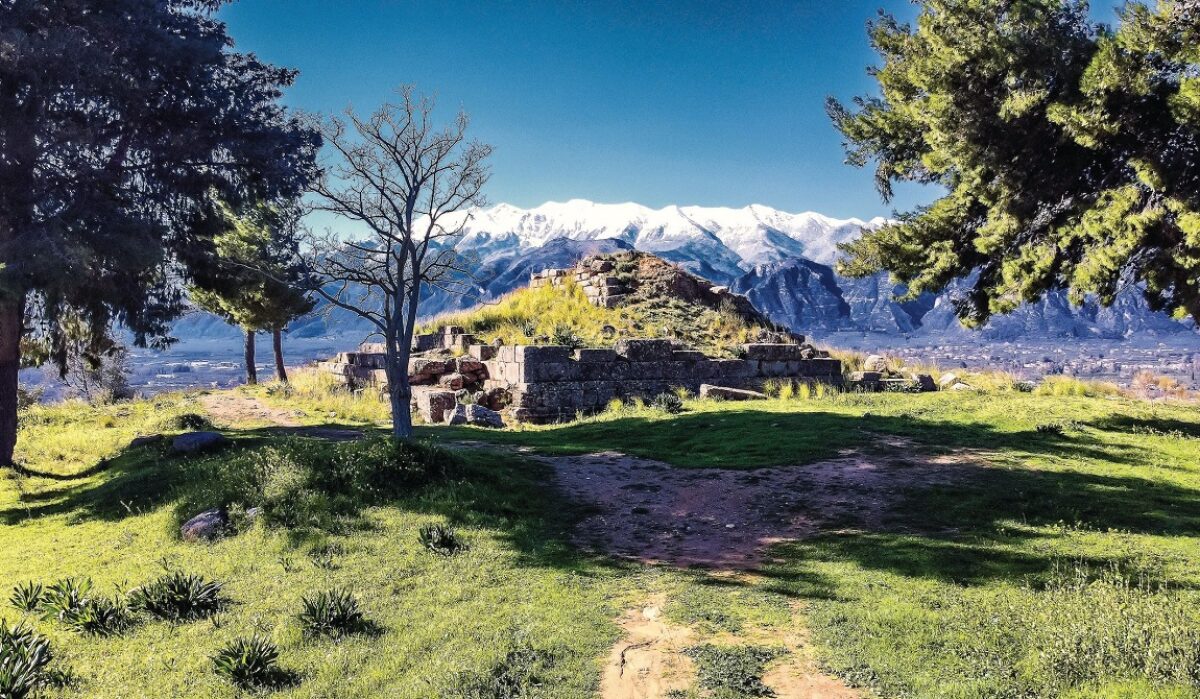




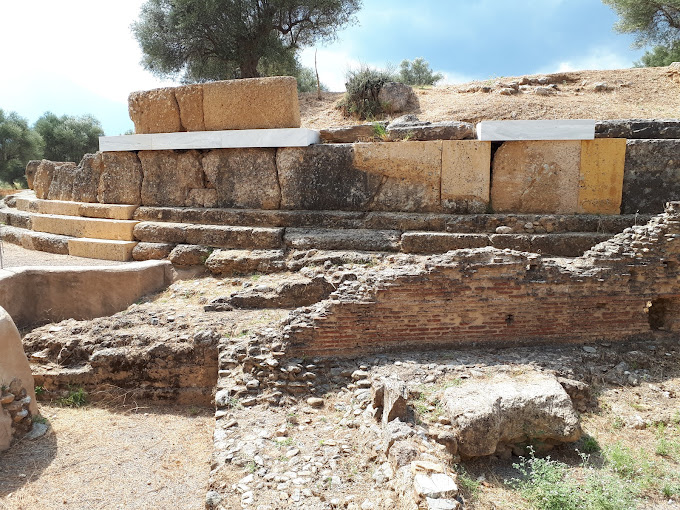
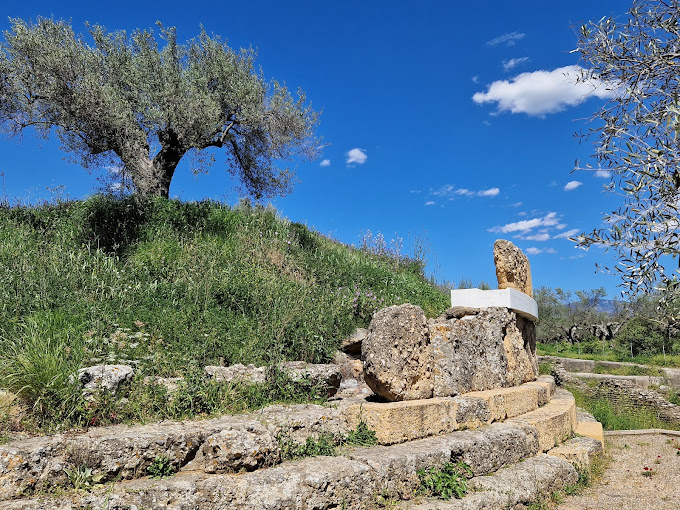
The so-called Cyclopean Structure dominates the southeastern and lower part of the archaeological site of the acropolis, in the area where the city's marketplace is located. Essentially, it is a demarcation, enhancement, and shaping of a circular platform of a natural low hill, with the construction around it of a strong semi-circular retaining wall, from which the monument derived its conventional name. The wall consists of a three-tiered foundation on which rows of large upright stones are seated, alternating with thinner layers of marble blocks. The sturdy curved wall internally consists mainly of large unworked stones. At the western end, it organically joins with a second wall of similar construction, on the site of which a temple was erected in the 10th century BC. In close proximity to the eastern part of the Cyclopean Structure, a monumental stoa was built in the 2nd century BC, while between these two monuments, a strong construction consisting of small rough stones and rich mortar was revealed, partially under the foundation of the Cyclopean Structure. This intervention, aimed at supporting and ensuring the stability of the monument, dates back to Roman times, before the construction of the Roman Stoa.
The constructions that existed on the surface of the elevation are partially preserved and today are listed for protection reasons. Circular carvings have been revealed on the natural rock, parts of marble statue bases from Roman times, and, to the north, 22 rectangular stones made of limestone, arranged in almost concentric semicircles. These remains have been attributed to various structures, such as a circular paved surface with a colonnade, a wooden conical roof, and even some form of theater.
During Roman times, the monument must have acquired a more imposing form and was strengthened structurally and statically, as evidenced by the construction of the Roman Stoa and interventions mainly in the eastern part.
Distinct residential and burial activity emerges from the excavation and architectural data, especially during the Byzantine period, and mainly during the Middle Byzantine period, i.e., the 10th century. The activity in this area during this period could also be related to the nearby Byzantine church.
It is certain that the Cyclopean Structure was a landmark and point of reference for the city of Sparta over time. Its dominant position at the entrance of the administrative and religious center of the ancient city, the fact that it is a simple and monumental construction that could easily adapt to the standards and aesthetics of each era, and its strong structure with massive and essentially immovable stones, are some of the reasons why the monument was in use from its foundation in the Archaic period until the Byzantine times, changing its use and serving different needs over time.
This long-term use for hundreds of years complicates its identification with a known space from the sources and the determination of its original character, as it involves parallel alterations, additions, and modifications, which brought about changes both to the monument itself and to its surrounding area. Among the many different proposals for identification, the ones associating it with the Peribolos Building of Epimenides, where the statues of Olympian Zeus and Olympia Aphrodite were located (around 600 BC), and with the Skias, a space for public and musical gatherings, the work of the Samian Theodoros (mid-6th century BC), are more popular.
As Pausanias mentions, these monuments were neighboring. Taking into account that one is referred to as "Peribolos," meaning circular, and that the name Skias suggests a central building with an "umbrella" type roof, the identification of the Cyclopean Structure with one of these two buildings is enticing. In this case, the wall that forms a corner with the monument to its west could belong to the other circular monument.
Plan ahead and take advantage of official online rates.
Copyright © 2026 by Lakonia Guide
